

Views - Primary on Main - Eco Friendly - Seller Financing - Lease to Own




Address
3411 W State Rte 53 W, Jasper, GA
Price
$ 480,000
Property Attributes
- MLS#7839879
- TypeSingle Family
- Listing Status Coming Soon
- CountyPickens
- CityJasper
- NeighborhoodNone-Acreage
- Zip30143
- StyleRanch
- Year Built1966
- Taxes$ 2871
- Price$ 480,000
- Bedrooms4
- Full Bathrooms3
- Half Bathrooms0
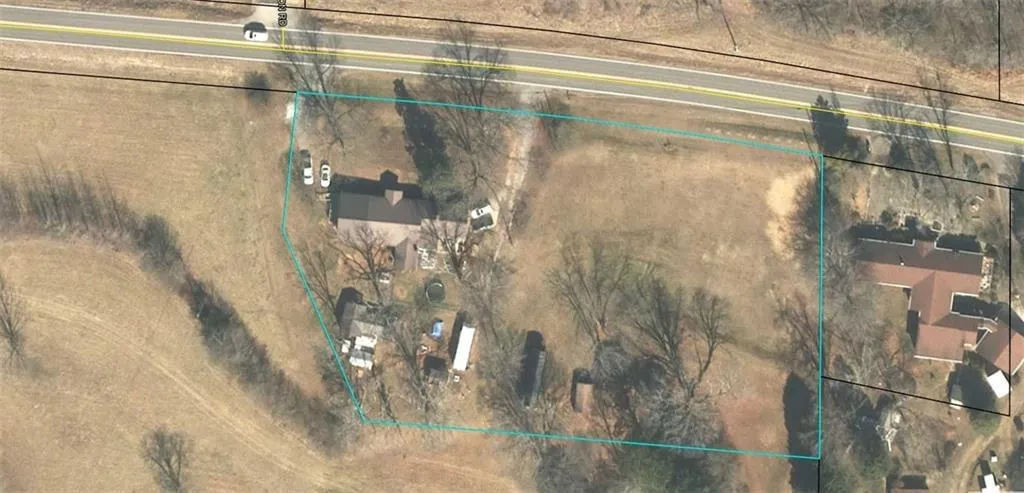
- Lot Size2 Acres
Data Source:
First Multiple Listing Services (FMLS)
Property Description
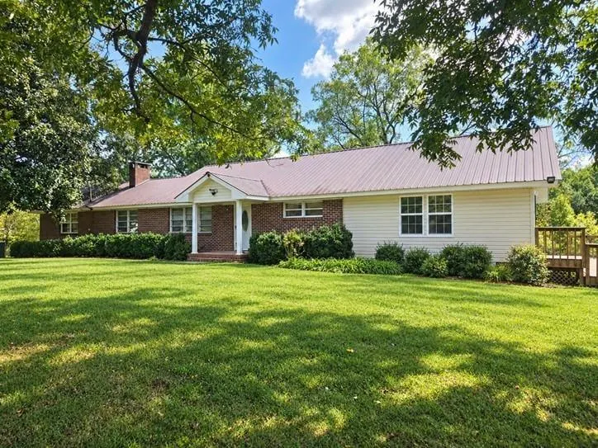
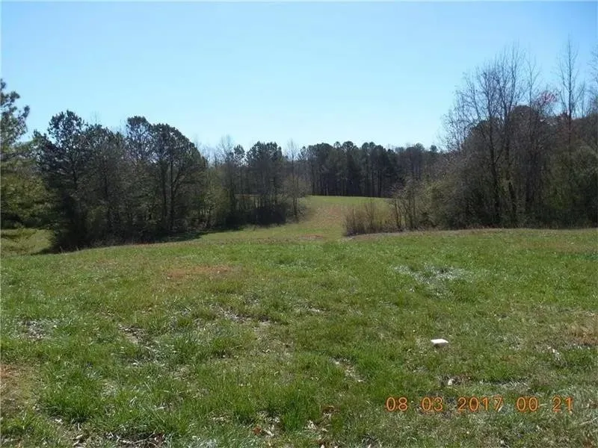
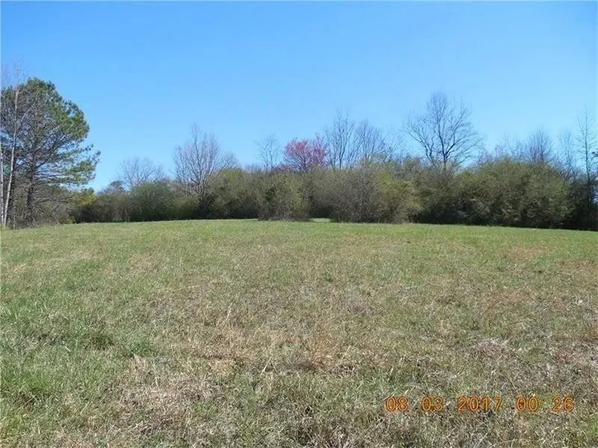
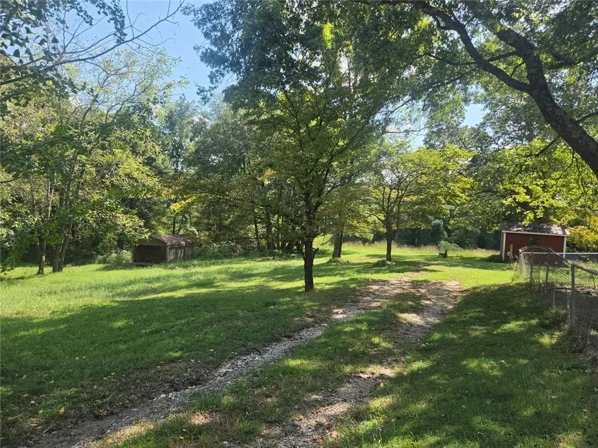
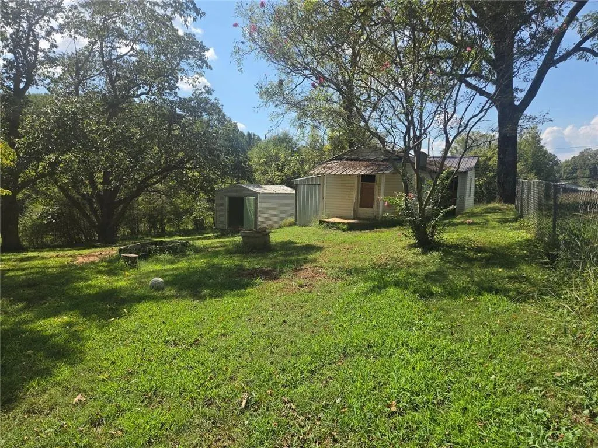
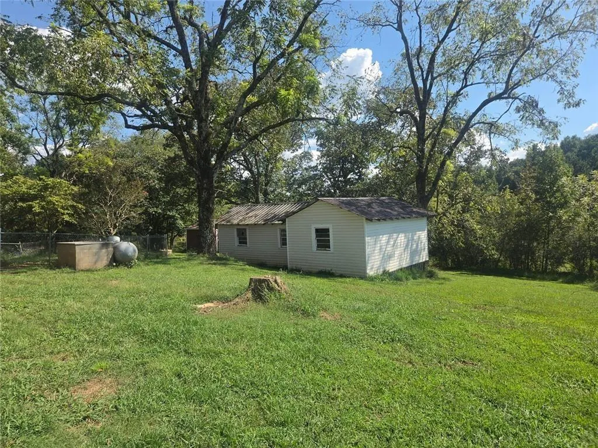
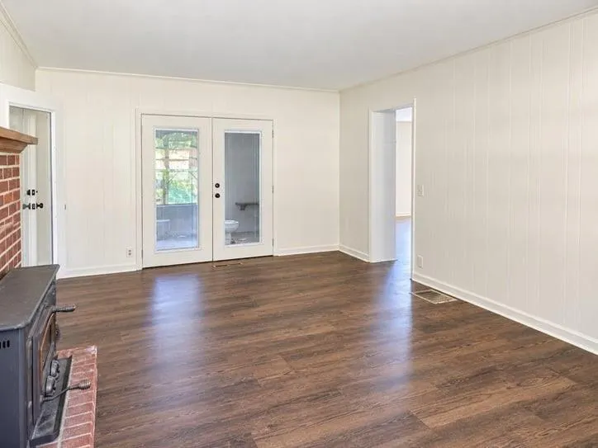
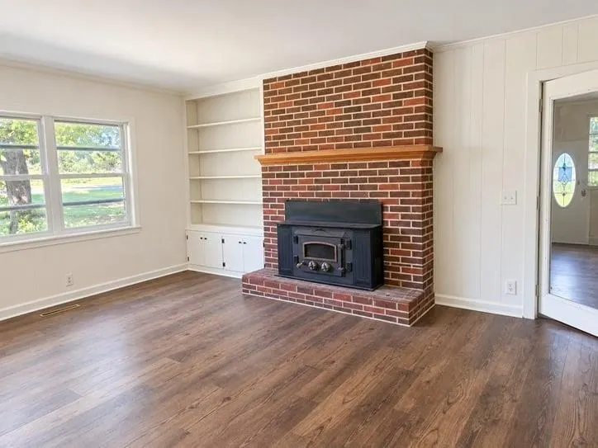
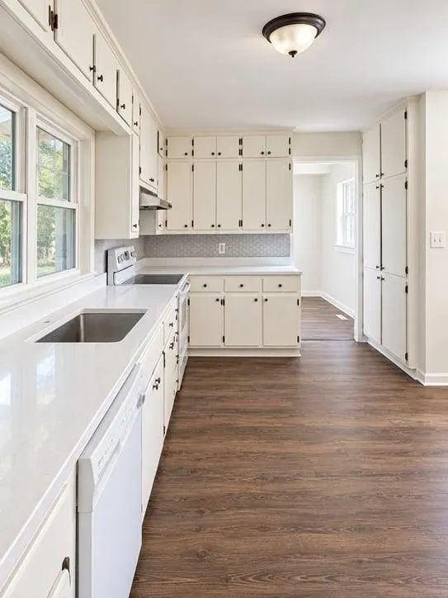
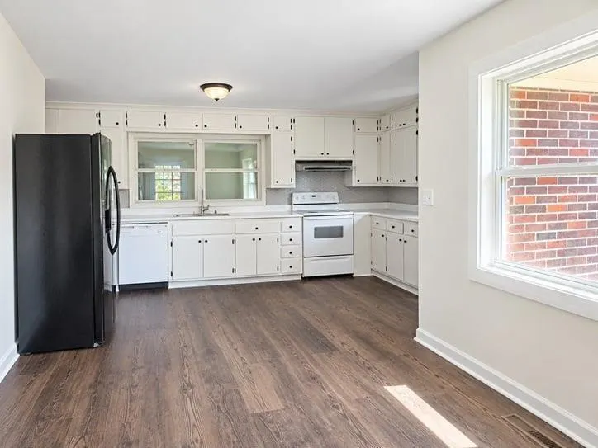
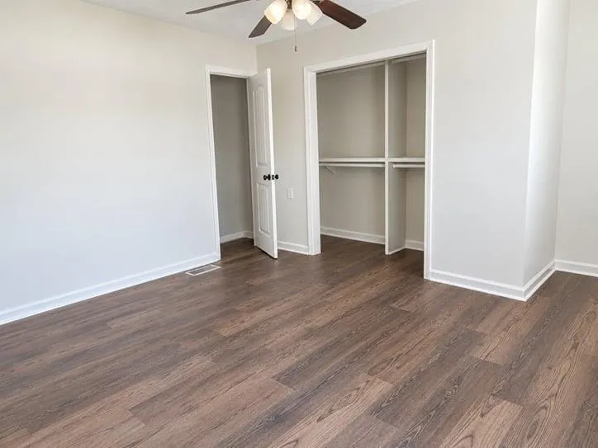
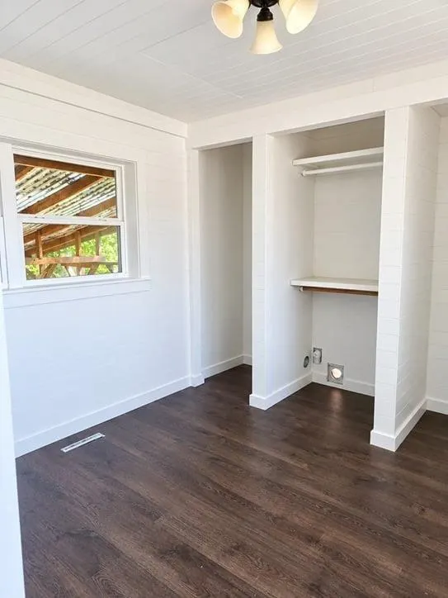
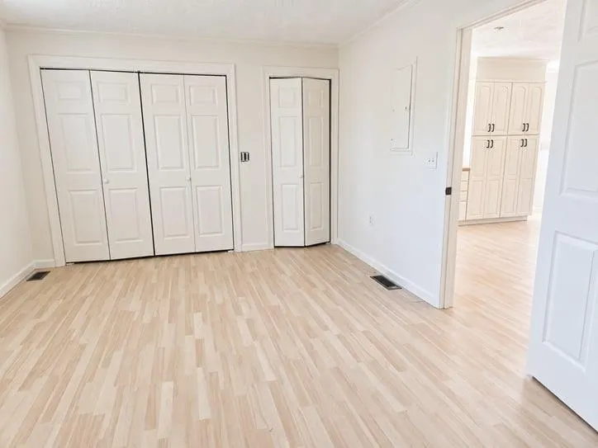
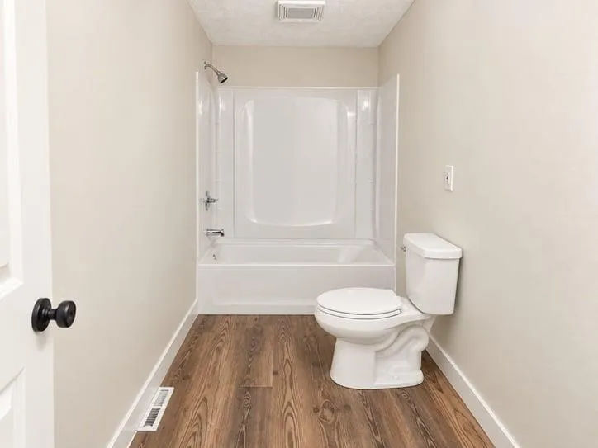
SPACE, FLEXIBILITY, INCOME POTENTIAL & COMMERCIAL POTENTIAL ON 2 LEVEL ACRES! Welcome home to this spacious brick ranch with a durable metal roof, situated on approximately 2 beautiful, level acres with NO HOA! The home features 3 bedrooms and 2 updated full baths, a large den with a cozy fireplace, bright sunroom, oversized bonus room, eat-in kitchen with an abundance of cabinetry, lots of natural lighting plus a generously sized laundry room with additional storage. Recent upgrades include 2 new HVAC systems, new flooring, fresh paint, and updated bathrooms with new fixtures. One of the standout features is the 1-bedroom, 1-bath guest suite, complete with its own private entrance, accessible ramp, full kitchen and living area. Ideal for extended family, guests, a private home office, or potentially as an income-producing rental. Outside, there is plenty of room to spread out and enjoy country-style living. The property includes multiple outbuildings, a fenced area perfect for pets, and mature pecan and magnolia trees that add beauty and Southern charm. With approximately two-level acres, there is room for gardening, animals, recreation, or creating the mini farm you've always wanted. Conveniently located just 1.5 miles off 515 while offering the freedom and privacy of acreage, this unique property provides endless possibilities for multi-generational living, additional income, hobbies, storage, or simply enjoying more space. No HOA! Seller is open to considering multiple financing options and structures, subject to acceptable terms. Come see the possibilities this special property has to offer!
| Elementary School | Middle School | High School |
|---|---|---|
| Hill City Elementary School | Jasper Middle School | Pickens High School |
| Price History | |
|---|---|
| 9/17/2026 | Listed $480,000 |
General Features
| Sewer | Septic Tank |
|---|---|
| Heating | Electric,Forced Air |
| Cooling | Central Air,Whole House Fan |
| Utilities | Electricity Available,Water Available |
| Roof | Metal |
| Appliances | Dishwasher,Electric Range,Electric Water Heater,Range Hood,Refrigerator |
| Patio/Porch Features | Front Porch,Patio |
| Architectural Style | Ranch |
| Pool Features | None |
| Security Features | None |
| Construction Materials | Brick 4 Sides,Brick |
| Year Built | 1966 |
| Electric | 110 Volts |
| View | Rural |
| Levels | One |
| Property Subtype | Single Family Residence |
| Tax Year | 2025 |
| Parcel Number | 040 002 001 |
| Waterfront Features | None |
| Community Features | None |
| Accessibility | Accessible Approach with Ramp,Accessible Doors,Accessible Bedroom,Accessible Entrance,Accessible Kitchen |
| County | Pickens - GA |
| Property Type | Residential |
| HOA | false |
| Energy Efficient | Windows |
| Subdivision Name | None-Acreage |
| Green Energy Generation | None |
| Other Structures | Outbuilding,RV/Boat Storage,Shed(s),Storage,Workshop |
| Full Baths | 3 |
| Status | Coming Soon |
| Directions | 575 North to 515 North to Left on Highway 53, approximately 1.5 miles the home will be on the left |
| High School | Pickens |
| City | Jasper |
| Body of Water | None |
| Spa Features | None |
| Elementary School | Hill City |
| Property Attached Y/N | false |
| Land Lease Y/N | false |
| Tax Annual Amount | 2871 |
| Home Warranty Y/N | false |
| Middle/Junior High School | Jasper |
| Property Condition | Updated/Remodeled |
| Standard Status | Coming Soon |
| Freehold | IDX |
| Corporate Owner | Investor Owned |
Interior Features
| Interior Amenities | Entrance Foyer |
|---|---|
| Basement | Crawl Space |
| Flooring | Luxury Vinyl |
| Total Fireplaces | 1 |
| Fireplace Features | Family Room |
| Common Walls | No One Above,No One Below |
| Window Features | Aluminum Frames |
| Above Grade Finished Area | 2207 |
| Laundry Features | Laundry Room,Electric Dryer Hookup,Main Level |
| Total Bedrooms | 4 |
| Room Type | Bonus Room,Sun Room,Laundry,Kitchen,Family Room |
| Main Level Bedrooms | 4 |
| Main Level Bathrooms | 3 |
| Kitchen Features | Cabinets White,Eat-in Kitchen,Solid Surface Counters,Pantry,Country Kitchen |
| Total Baths | 3 |
| RoomBedroomFeatures | Master on Main,In-Law Floorplan |
| Primary Bathroom Features | Shower Only |
| Dining Room Features | Open Concept |
Exterior Features
| Exterior Amenities | Private Yard,Storage |
|---|---|
| Fencing | Chain Link,Back Yard |
| Parking Features | Kitchen Level |
| Lot Features | Back Yard,Farm,Front Yard,Level,Private |
| Water Source | Private |
| Total Parking | 2 |
| Foundation Details | Block |
| Building Area Total | 2207 |
| Lot Dimensions | 378 x 214 |
| Lot Size Acres | 2 |
| Road Surface Type | Asphalt |
| Lot Size Source | Other |
| Road Frontage Type | State Road |
| Other Equipment | None |
| Horse Amenities | Pasture |
Amenities
- Foreclosure
- Views
- Short Sale
- New Construction
- Adult 55+
- Lease To Own
- No HOA Fees
- Furnished
- Primary On Main
- Air Conditioning
- Seller Finance
- Green
- Fixer Upper
- Horse
- Golf
- Fireplace
- Deck
- Garage
- Basement
- Pool
Property vs Single Family Average in 30143
Statistics provided by Inside Real Estate
Price
Taxes
Year Built

 ©2026 Georgia Multiple Listing Service All information deemed reliable but not guaranteed. All properties are subject to prior sale, change or withdrawal. Neither listing broker(s) or information provider(s) shall be responsible for any typographical errors, misinformation, misprints and shall be held totally harmless. Listing(s) information is provided for consumer's personal, non-commercial use and may not be used for any purpose other than to identify prospective properties consumers may
 Northeast Georgia Board of REALTORS® All information deemed reliable but not guaranteed. All properties are subject to prior sale, change or withdrawal. Neither listing broker(s) or information provider(s) shall be responsible for any typographical errors, misinformation, misprints and shall be held totally harmless. Listing(s) information is provided for consumer's personal, non-commercial use and may not be used for any purpose other than to identify prospective properties consumers may be
