

Views - Primary on Main


















Address
580 Stoneledge Road, Jasper, GA
Price
$ 850,000
Property Attributes
- MLS#7829424
- TypeSingle Family
- Listing Status Active
- CountyPickens
- CityJasper
- NeighborhoodStoneledge
- Zip30143
- StyleTraditional
- Year Built2021
- Taxes$ 4570
- Price$ 850,000
- Bedrooms5
- Full Bathrooms4
- Half Bathrooms1
- Lot Size3 Acres
Data Source:
First Multiple Listing Services (FMLS)
Property Description
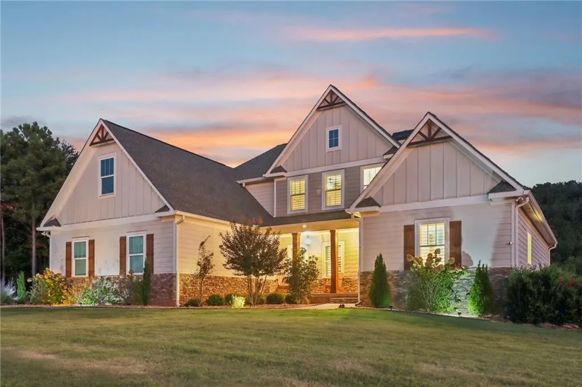
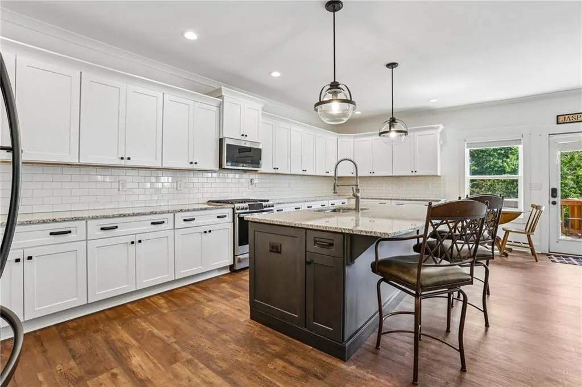
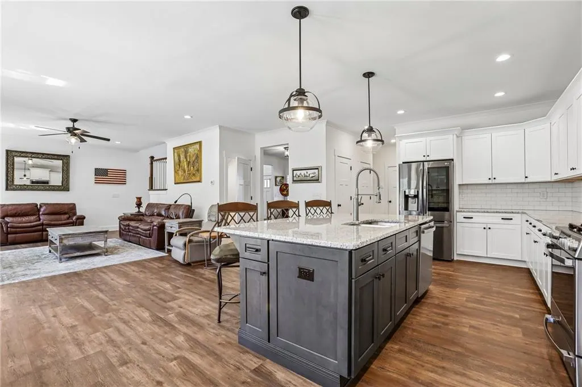
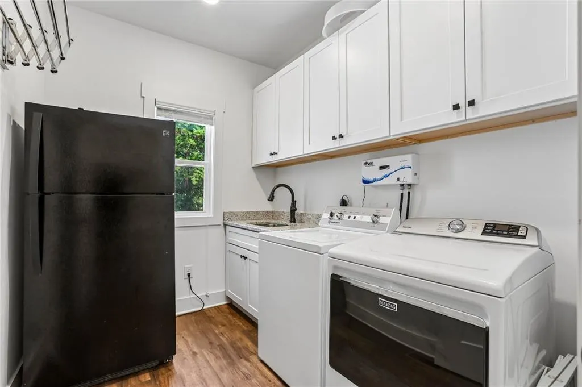
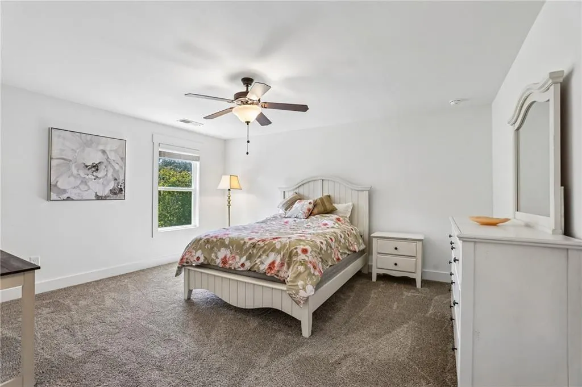
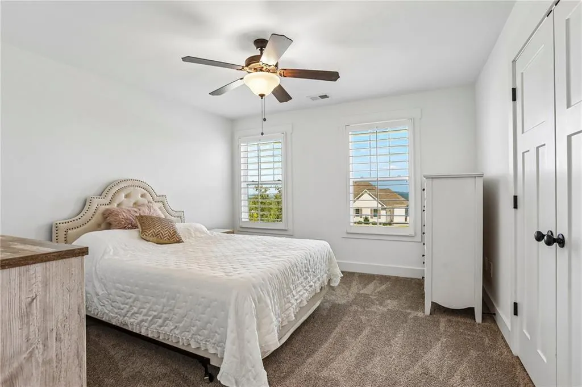
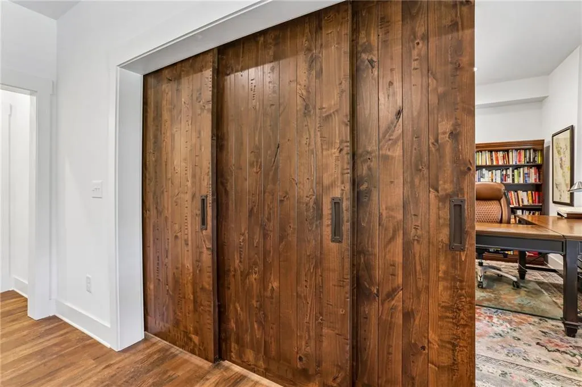
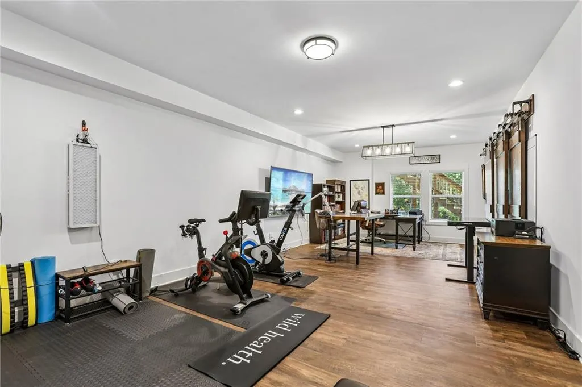
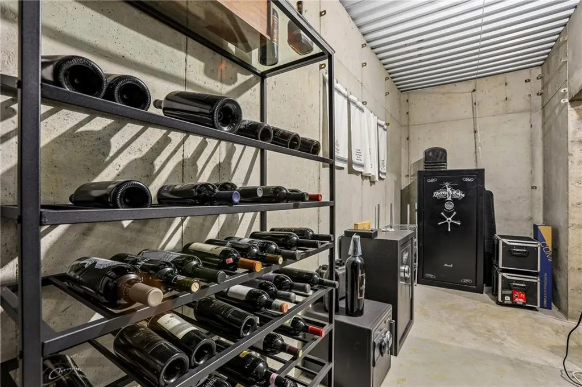
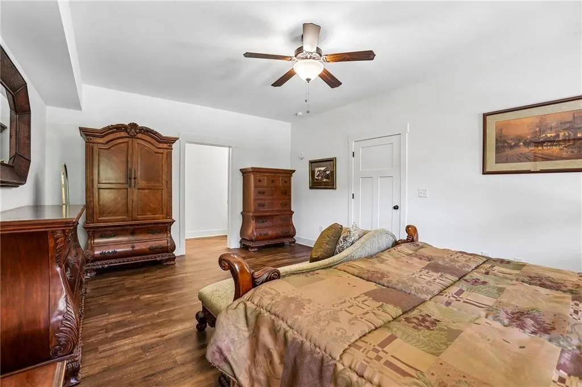
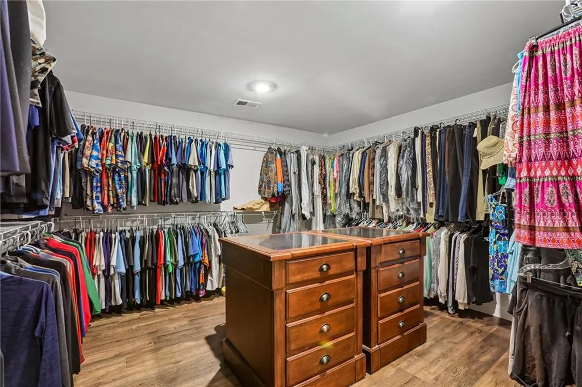
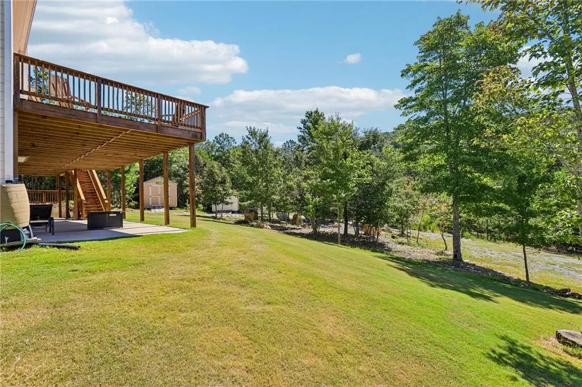
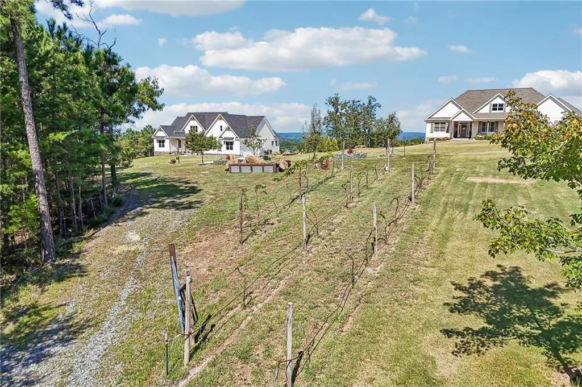
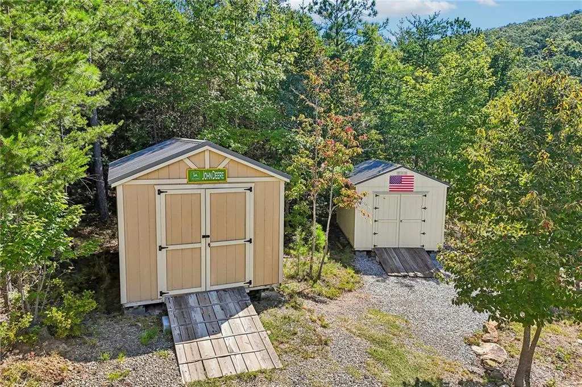
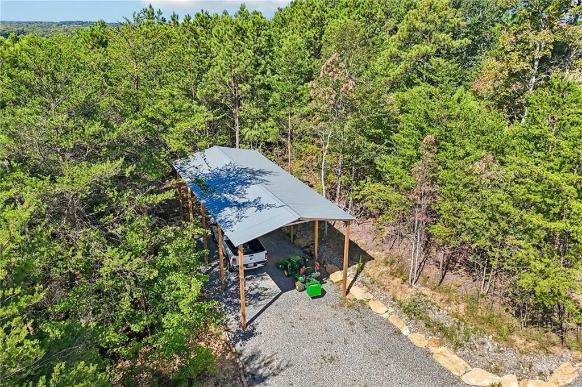
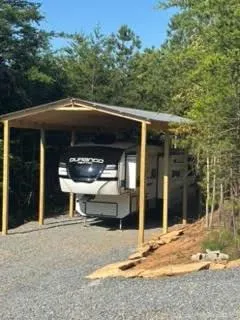
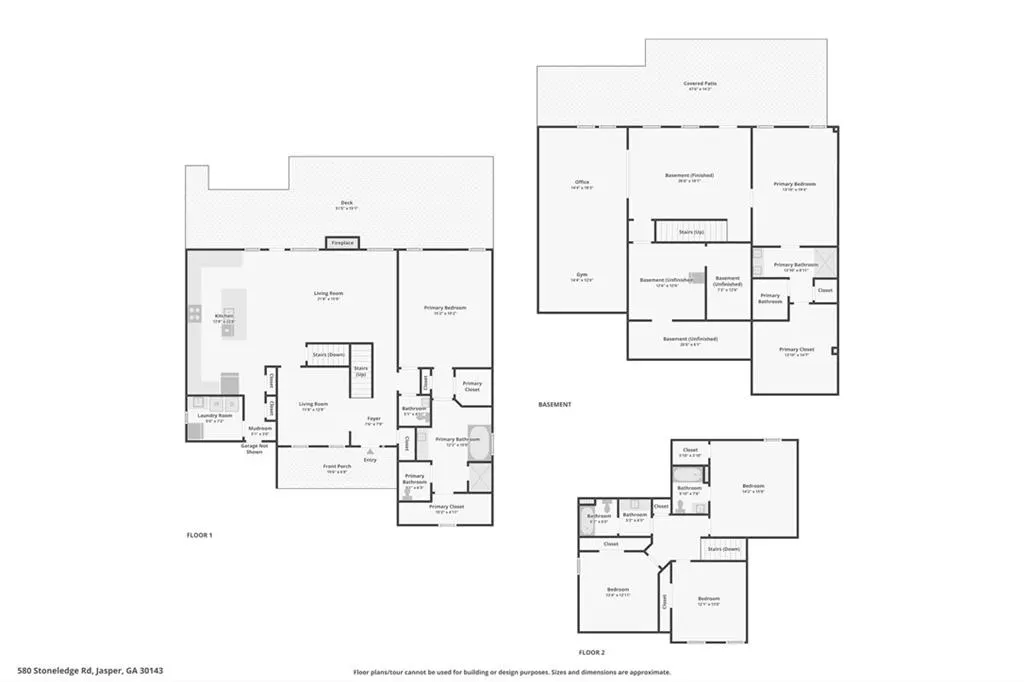
***Incredible Mountain Views***Private 3-Acre Lot***Amazing Upgrades***Covered RV Pad***Offering an ideal blend of privacy, comfort, and North Georgia living, this exceptional home feels tucked away yet is just minutes from local wineries, hiking trails, lakes, shopping, and dining. Take in the beautiful mountain views from a truly one-of-a-kind 3-acre lot that must be seen to be appreciated. The kitchen features an upgraded custom faucet, and the laundry room is thoughtfully equipped with a sink, additional cabinetry, and built-in drying rack. Two primary suites - First floor primary features soaring tray ceiling and en-suite with tub and separate shower while the second primary on the terrace level is designed for comfort with blackout shades, a bidet, and a custom dresser island in the spacious closet. Custom barn doors add character to the basement office/gym, while glass shower doors throughout provide a polished finishing touch. The garage includes an epoxy-coated floor, and the basement offers enhanced storage with paneled walls, three dehumidifiers for climate and moisture control, plus a substantial 19' x 5.5' safe/bunker/wine cellar room. A professionally installed Tonal home fitness system is also included. Outdoor living is equally impressive with an extended deck, fire pit with Adirondack seating, and a new hot tub; an inviting setting for entertaining or unwinding while enjoying the North Georgia mountain views. Two storage sheds with built-in shelving provide additional organization. For RV and outdoor enthusiasts, the property features a covered 20' x 40' RV parking area, a dedicated 20A electrical outlet, and a gravel access road. A whole-house Generac backup generator adds another level of convenience and peace of mind.
| Elementary School | Middle School | High School |
|---|---|---|
| Hill City Elementary School | Pickens County Middle School | Pickens High School |
| Price History | |
|---|---|
| 9/17/2026 | Listed $850,000 |
General Features
| Sewer | Septic Tank |
|---|---|
| Heating | Heat Pump |
| Cooling | Ceiling Fan(s) |
| Utilities | Electricity Available,Sewer Available,Water Available |
| Roof | Composition |
| Appliances | Dishwasher,Disposal,Gas Oven,Gas Range,Microwave,Range Hood,Refrigerator,Tankless Water Heater |
| HOA Fee | 600 |
| Garage Spaces | 2 |
| Patio/Porch Features | Deck,Patio |
| Architectural Style | Traditional |
| Pool Features | None |
| Security Features | Carbon Monoxide Detector(s),Fire Alarm,Security System Owned,Smoke Detector(s) |
| Construction Materials | Vinyl Siding |
| Year Built | 2021 |
| Electric | 110 Volts |
| View | Mountain(s),Trees/Woods |
| Levels | Two |
| Property Subtype | Single Family Residence |
| Tax Year | 2024 |
| Parcel Number | 056 003 125 |
| Waterfront Features | None |
| Community Features | Gated,Homeowners Assoc |
| Accessibility | None |
| Assoc Fee Paid Per | Annually |
| County | Pickens - GA |
| Property Type | Residential |
| HOA | true |
| Energy Efficient | None |
| Subdivision Name | Stoneledge |
| Green Energy Generation | None |
| Other Structures | RV/Boat Storage,Shed(s),Other |
| Full Baths | 4 |
| Status | Active |
| Directions | From Atlanta, take I-75N to I-575N. Turn left onto Hwy 53W, then turn left onto Hill City Rd. Turn left onto Matthews Rd, then turn left onto Stoneledge Dr. Turn right onto Stoneledge Rd |
| High School | Pickens |
| City | Jasper |
| Body of Water | None |
| Spa Features | None |
| Elementary School | Hill City |
| Property Attached Y/N | false |
| Land Lease Y/N | false |
| Tax Annual Amount | 4570 |
| Home Warranty Y/N | false |
| Middle/Junior High School | Pickens County |
| Property Condition | Resale |
| Standard Status | Active |
| Tax Lot | 25 |
| Freehold | IDX |
| Corporate Owner | None |
Interior Features
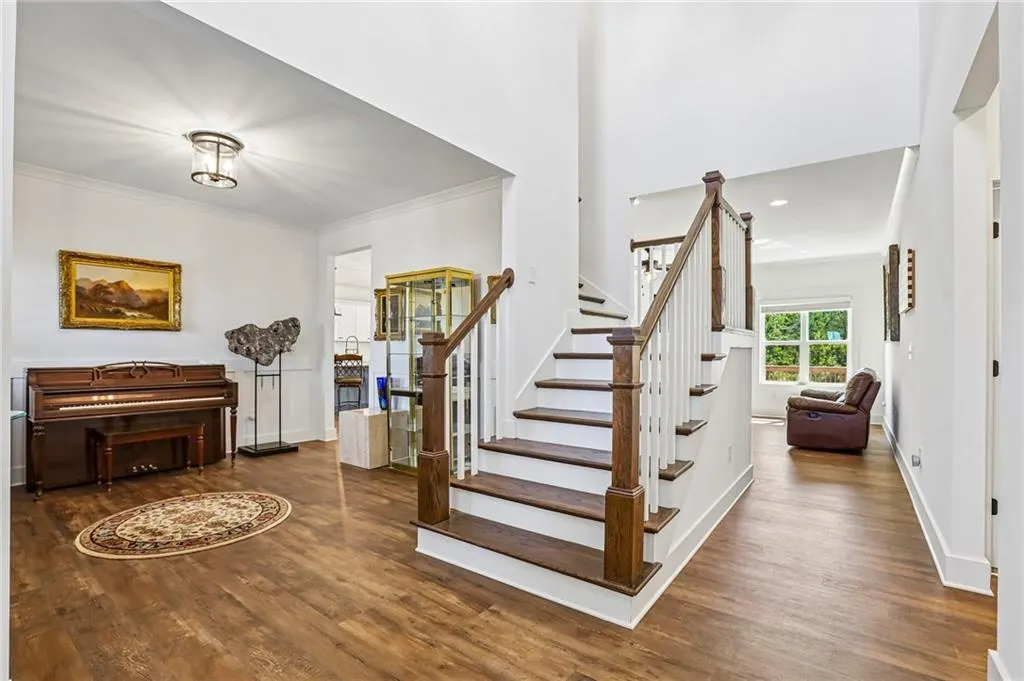
| Interior Amenities | Double Vanity,Entrance Foyer 2 Story,His and Hers Closets,Walk-In Closet(s),Other |
|---|---|
| Basement | Exterior Entry,Finished,Finished Bath,Full,Interior Entry |
| Flooring | Carpet,Vinyl |
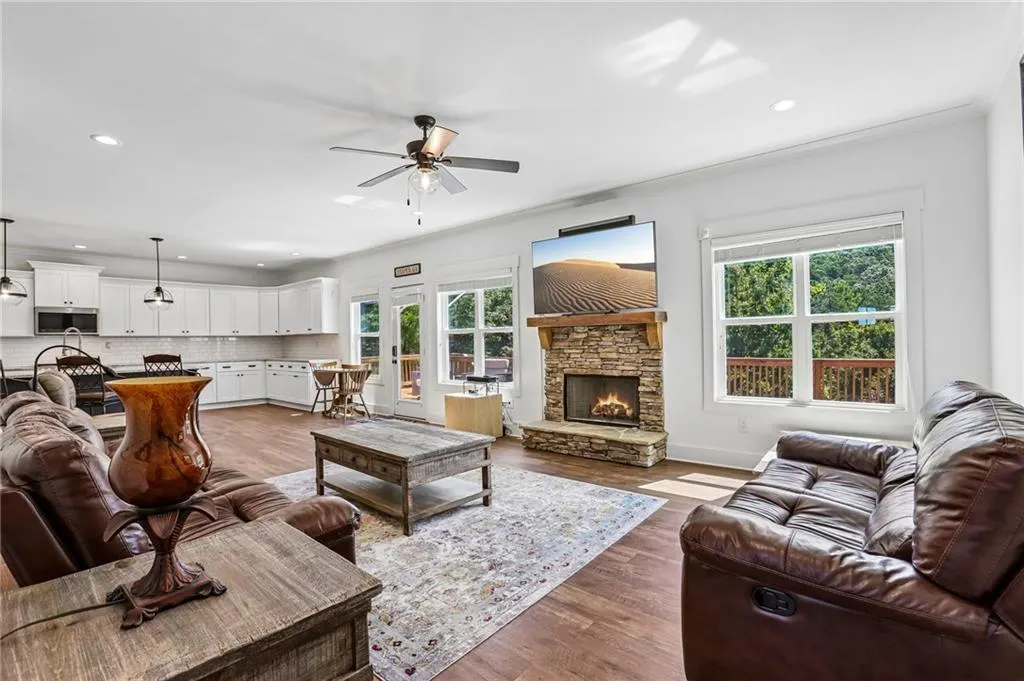
| Total Fireplaces | 1 |
| Fireplace Features | Living Room |
| Common Walls | No Common Walls |
| Window Features | Double Pane Windows,Shutters |
| Above Grade Finished Area | 3072 |
| Half Baths | 1 |
| Laundry Features | Laundry Room,Main Level,Mud Room |
| Total Bedrooms | 5 |
| Below Grade Finished Area | 1530 |
| Room Type | Basement,Exercise Room,Media Room,Office,Wine Cellar,Other |
| Main Level Bedrooms | 1 |
| Main Level Bathrooms | 1 |
| Kitchen Features | Breakfast Room,Cabinets White,Kitchen Island,Stone Counters,View to Family Room,Other |
| Total Baths | 5 |
| RoomBedroomFeatures | Master on Main,Oversized Master,Other |
| Primary Bathroom Features | Double Vanity,Separate Tub/Shower,Soaking Tub |
| Dining Room Features | Separate Dining Room |
Exterior Features
| Exterior Amenities | Balcony |
|---|---|
| Fencing | None |
| Parking Features | Garage |
| Lot Features | Back Yard,Front Yard,Landscaped,Sprinklers In Front,Sprinklers In Rear |
| Water Source | Public |
| Total Parking | 3 |
| Foundation Details | Concrete Perimeter |
| Building Area Total | 4984 |
| Lot Dimensions | x |
| Lot Size Acres | 3 |
| Road Surface Type | Concrete |
| Lot Size Source | Public Records |
| Road Frontage Type | City Street |
| Other Equipment | Dehumidifier,Generator |
| Horse Amenities | None |
Amenities
- Foreclosure
- Views
- Short Sale
- New Construction
- Adult 55+
- Lease To Own
- No HOA Fees
- Furnished
- Primary On Main
- Air Conditioning
- Seller Finance
- Green
- Fixer Upper
- Horse
- Golf
- Fireplace
- Deck
- Garage
- Basement
- Pool
Property vs Single Family Average in 30143
Statistics provided by Inside Real Estate
Price
Taxes
Year Built

 ©2026 Georgia Multiple Listing Service All information deemed reliable but not guaranteed. All properties are subject to prior sale, change or withdrawal. Neither listing broker(s) or information provider(s) shall be responsible for any typographical errors, misinformation, misprints and shall be held totally harmless. Listing(s) information is provided for consumer's personal, non-commercial use and may not be used for any purpose other than to identify prospective properties consumers may
 Northeast Georgia Board of REALTORS® All information deemed reliable but not guaranteed. All properties are subject to prior sale, change or withdrawal. Neither listing broker(s) or information provider(s) shall be responsible for any typographical errors, misinformation, misprints and shall be held totally harmless. Listing(s) information is provided for consumer's personal, non-commercial use and may not be used for any purpose other than to identify prospective properties consumers may be
